$380,000
$419,900
9.5%For more information regarding the value of a property, please contact us for a free consultation.
3 Beds
2 Baths
1,872 SqFt
SOLD DATE : 10/09/2026
Key Details
Sold Price $380,000
Property Type Single Family Home
Sub Type Single Family Residence
Listing Status Sold
Purchase Type For Sale
Square Footage 1,872 sqft
Price per Sqft $202
Subdivision Villages Of Sumter
MLS Listing ID G5112156
Sold Date 10/09/26
Bedrooms 3
Full Baths 2
HOA Y/N No
Year Built 2007
Annual Tax Amount $4,298
Lot Size 7,405 Sqft
Acres 0.17
Property Sub-Type Single Family Residence
Source Stellar MLS
Property Description
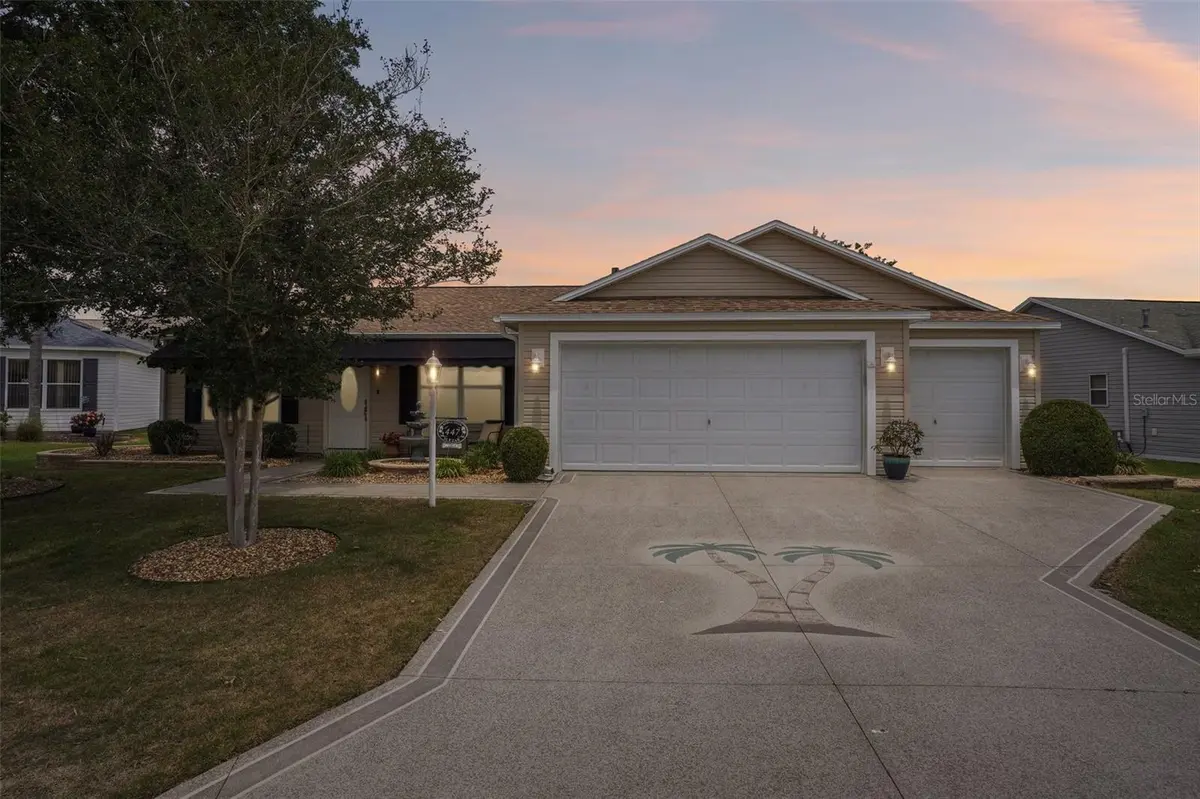
NEW PRICE — NOW $419,900! OVER $45,000 IN TOTAL PRICE REDUCTIONS + $10,000 BOND BALANCE PAID AT CLOSING! And here's an option you don't see every day: for a buyer who wants the home now but isn't quite ready to close, the seller is willing to consider PRE-CLOSING OCCUPANCY FOR UP TO 6 MONTHS AT $2,500 PER MONTH, with an executed purchase contract in place and closing/funding at the end of the agreed occupancy period. Terms subject to a mutually acceptable written agreement. This beautiful TURNKEY EXPANDED DESIGNER HOME in the highly desirable VILLAGE OF AMELIA delivers exceptional space, location and value — and it even includes a YAMAHA GAS-POWERED GOLF CART! Better yet, that golf cart has its own DEDICATED GOLF CART GARAGE, in addition to the OVERSIZED 2-CAR GARAGE. Located between LAKE SUMTER and BROWNWOOD SQUARE, this spacious 3-bedroom, 2-bath EXPANDED AMARILLO offers approximately 1,872 sq. ft. of living space and sits on an exceptionally large lot on a quiet cul-de-sac with mature landscaping. The Amelia Championship Golf Course is just across the street, the Amelia Recreation Center and swimming pool are only a few blocks away, and Mallory Hill Country Club and Restaurant are conveniently nearby. Inside, warm luxury vinyl plank flooring complements the EXPANDED LIVING AREA, which flows into the open kitchen and dining space. One of the home's standout features is the EXPANSIVE BONUS ROOM off the Florida room. Filled with natural light and featuring its own PRIVATE EXTERIOR ENTRANCE, this flexible space is perfect for a home office, hobby or craft room, guest retreat, additional sitting room or potential 4TH BEDROOM.The private primary suite features dual closets and an UPDATED ENSUITE BATH with dual-sink vanity, private water closet and updated shower. Two additional bedrooms and an updated guest bath with a modern WALK-IN SHOWER are located on the opposite side of the home for added privacy. Major improvements completed in 2021 include the ROOF, 300-SQ.-FT. EXPANSION AND BOTH BATHROOM UPDATES. And moving couldn't be much easier: the home is offered TURNKEY, subject to the stated exclusions, so bring your suitcase and start enjoying The Villages lifestyle. The MLS also confirms natural gas service and the home's three garage spaces, including the golf-cart garage. NOW $419,900 + OVER $45,000 IN TOTAL PRICE REDUCTIONS + $10,000 BOND BALANCE PAID AT CLOSING + INCLUDED YAMAHA GAS GOLF CART + TURNKEY FURNISHINGS + FLEXIBLE PRE-CLOSING OCCUPANCY OPTION. This is a tremendous opportunity in the Village of Amelia — schedule your private showing today!
Location
State FL
County Sumter
Community Villages Of Sumter
Area 32162 - Lady Lake/The Villages
Zoning R-1
Rooms
Other Rooms Bonus Room, Den/Library/Office, Florida Room, Inside Utility
Interior
Interior Features Ceiling Fans(s), High Ceilings, Kitchen/Family Room Combo, Living Room/Dining Room Combo, Open Floorplan, Primary Bedroom Main Floor, Solid Surface Counters, Solid Wood Cabinets, Split Bedroom, Thermostat, Walk-In Closet(s), Window Treatments
Heating Central, Gas, Heat Pump, Natural Gas
Cooling Central Air
Flooring Carpet, Ceramic Tile, Luxury Vinyl
Furnishings Turnkey
Fireplace false
Appliance Dishwasher, Disposal, Dryer, Exhaust Fan, Gas Water Heater, Microwave, Range, Refrigerator, Washer
Laundry Gas Dryer Hookup, Inside, Laundry Room, Washer Hookup
Exterior
Exterior Feature Awning(s), Private Entrance
Parking Features Driveway, Garage Door Opener, Golf Cart Garage
Garage Spaces 3.0
Utilities Available Cable Available, Electricity Connected, Natural Gas Available, Natural Gas Connected, Sewer Connected, Sprinkler Meter, Sprinkler Recycled, Underground Utilities, Water Connected
View Y/N No
Water Access No
Roof Type Shingle
Attached Garage true
Exposure Southwest
Garage true
Private Pool No
Building
Lot Description Paved
Entry Level One
Foundation Slab
Lot Size Range 0 to less than 1/4
Sewer Public Sewer
Water Public
Architectural Style Ranch
Structure Type Metal Frame,Vinyl Siding
New Construction false
Others
Senior Community Yes
Ownership Fee Simple
Acceptable Financing Cash, Conventional, FHA, VA Loan
Listing Terms Cash, Conventional, FHA, VA Loan
Special Listing Condition None
Read Less Info
Want to know what your home might be worth? Contact us for a FREE valuation!

Our team is ready to help you sell your home for the highest possible price ASAP

© 2026 My Florida Regional MLS DBA Stellar MLS. All Rights Reserved.
Bought with Nan Robinson COLDWELL BANKER VANGUARD LIFESTYLE REALTY
NEARBY SCHOOLS & BUSINESSES
"Molly's job is to find and attract mastery-based agents to the office, protect the culture, and make sure everyone is happy! "